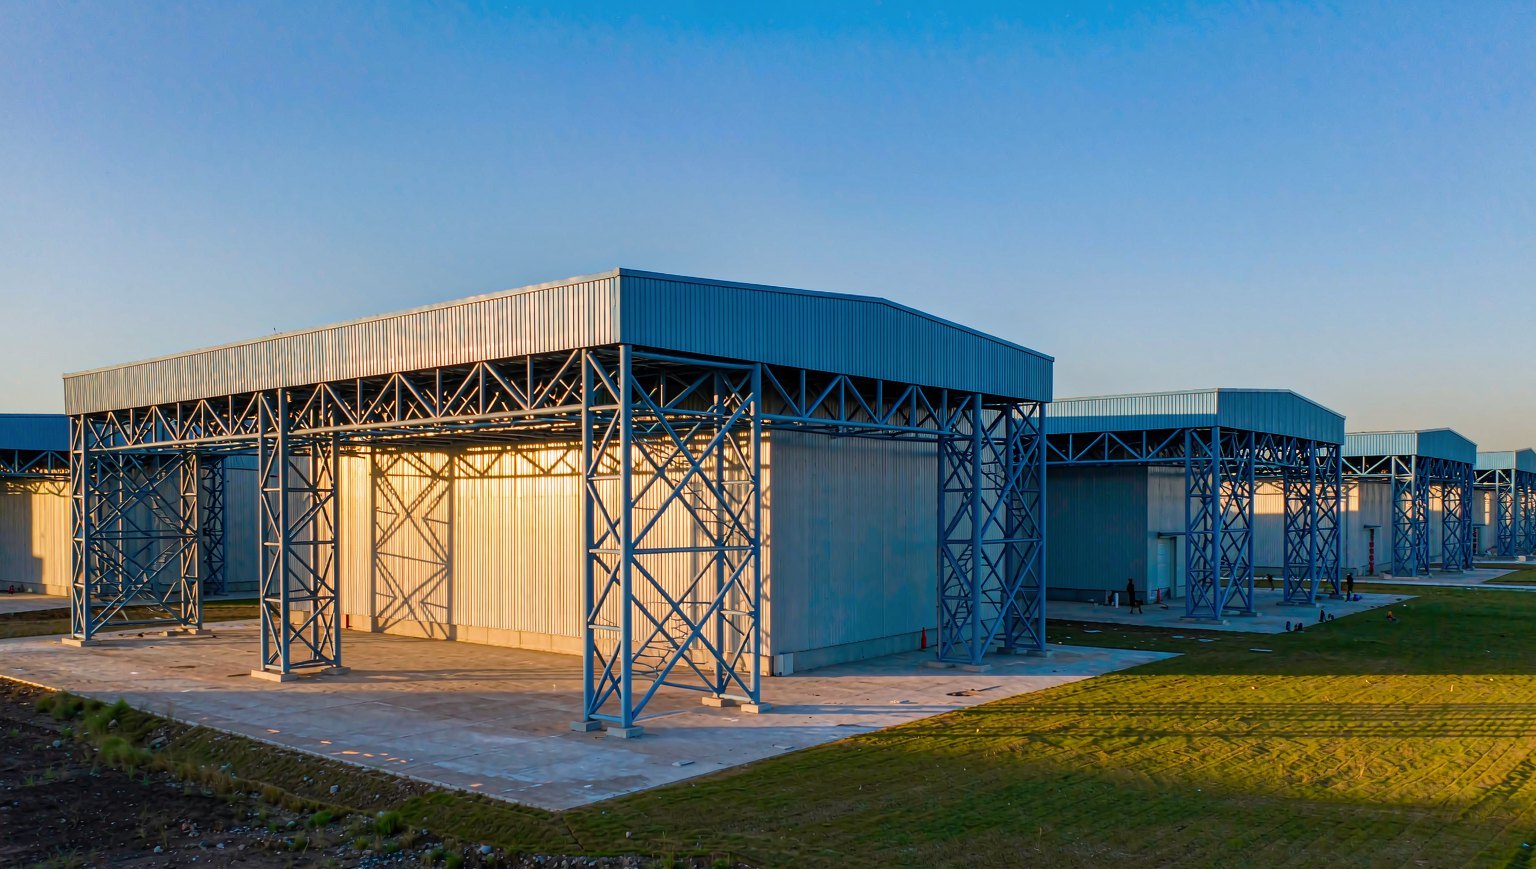

STEEL STRUCTURE
BUILDING SYSTEMS
Design, fabrication and installation of steel warehouses, workshops, bridges, stadiums and agricultural buildings for customers worldwide.
Full-service steel
structure manufacturer
Shaanxi Metallink Industry Co., Ltd. (METALLINK) designs, fabricates and installs industrial and commercial steel buildings — warehouses, workshops, bridges, stadiums and agricultural facilities. Our integrated team covers structural design, manufacturing, quality control and site management, and we have delivered projects to customers in more than 60 countries.
From the first drawings to on-site erection, our engineers and project managers stay with the customer at every stage, so each project is completed on time, on budget and to the required standards.
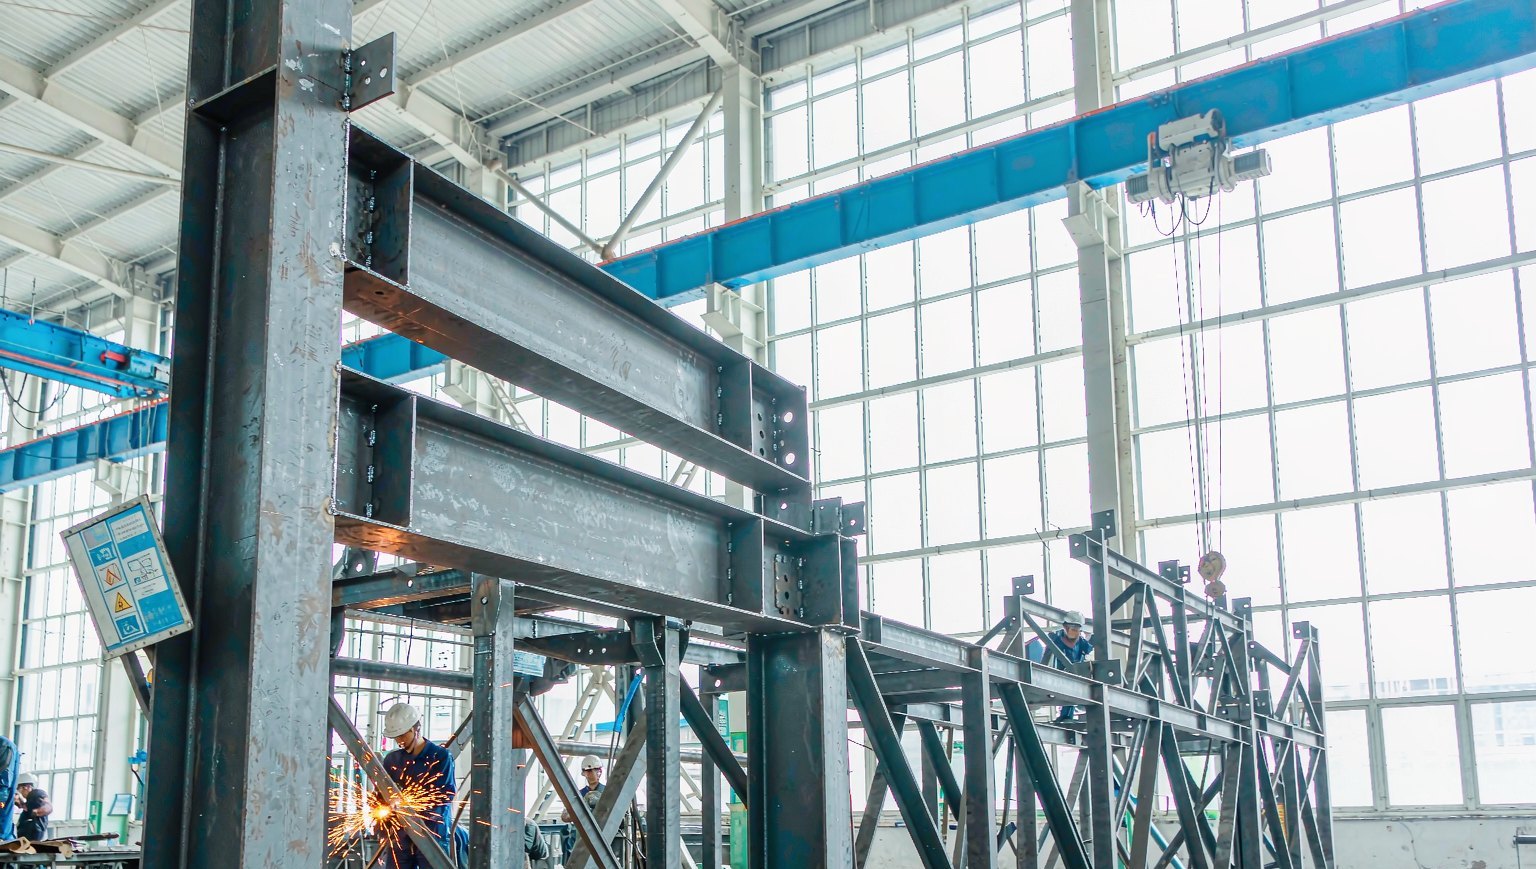
Our product range
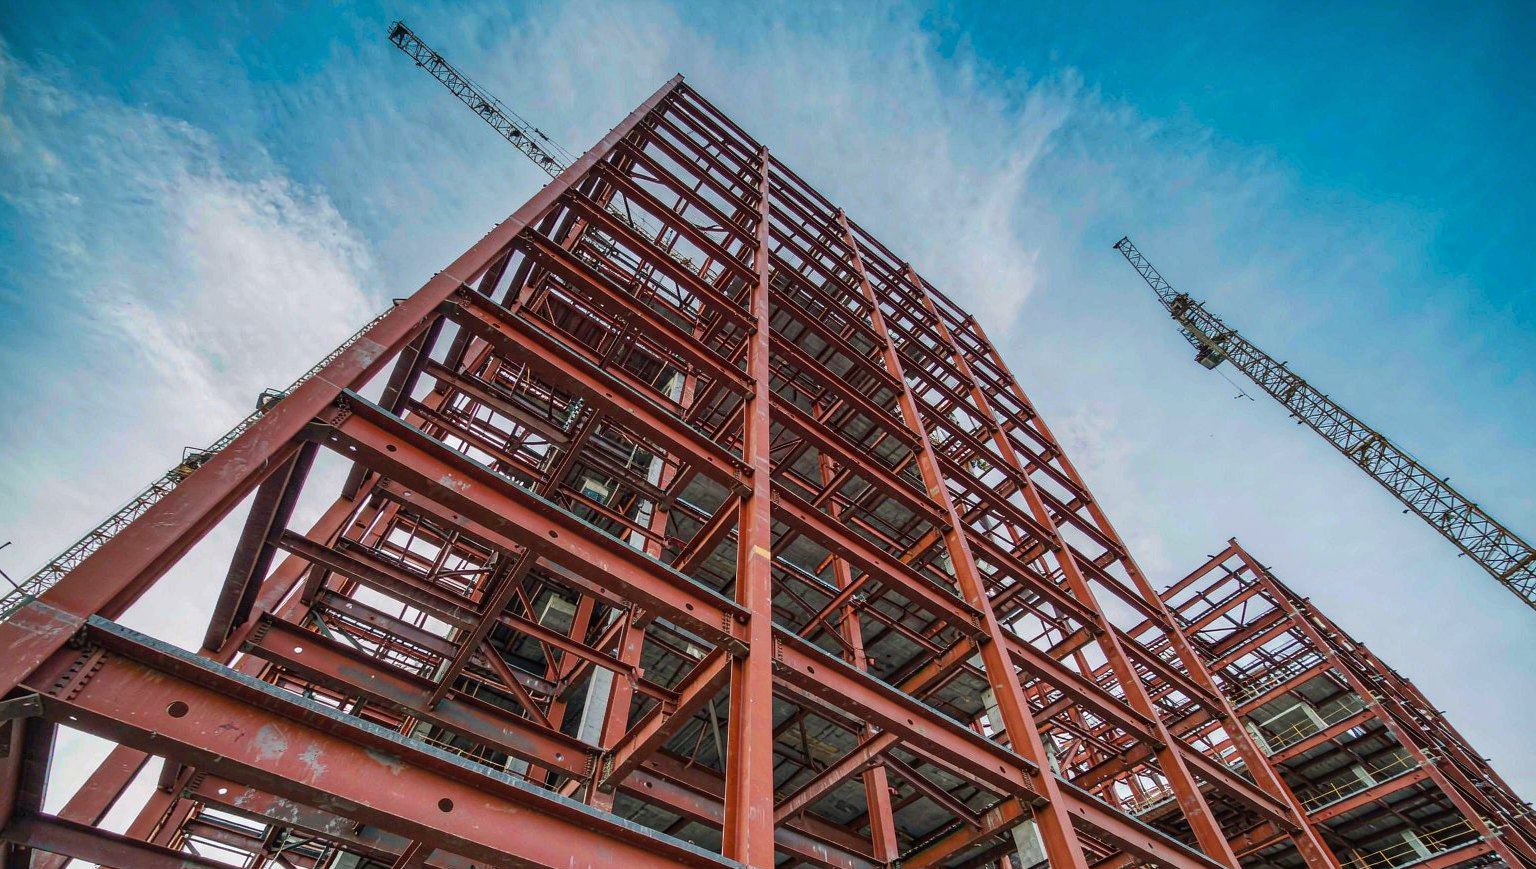
Frame Structure
High-rise steel frames for commercial and residential towers.
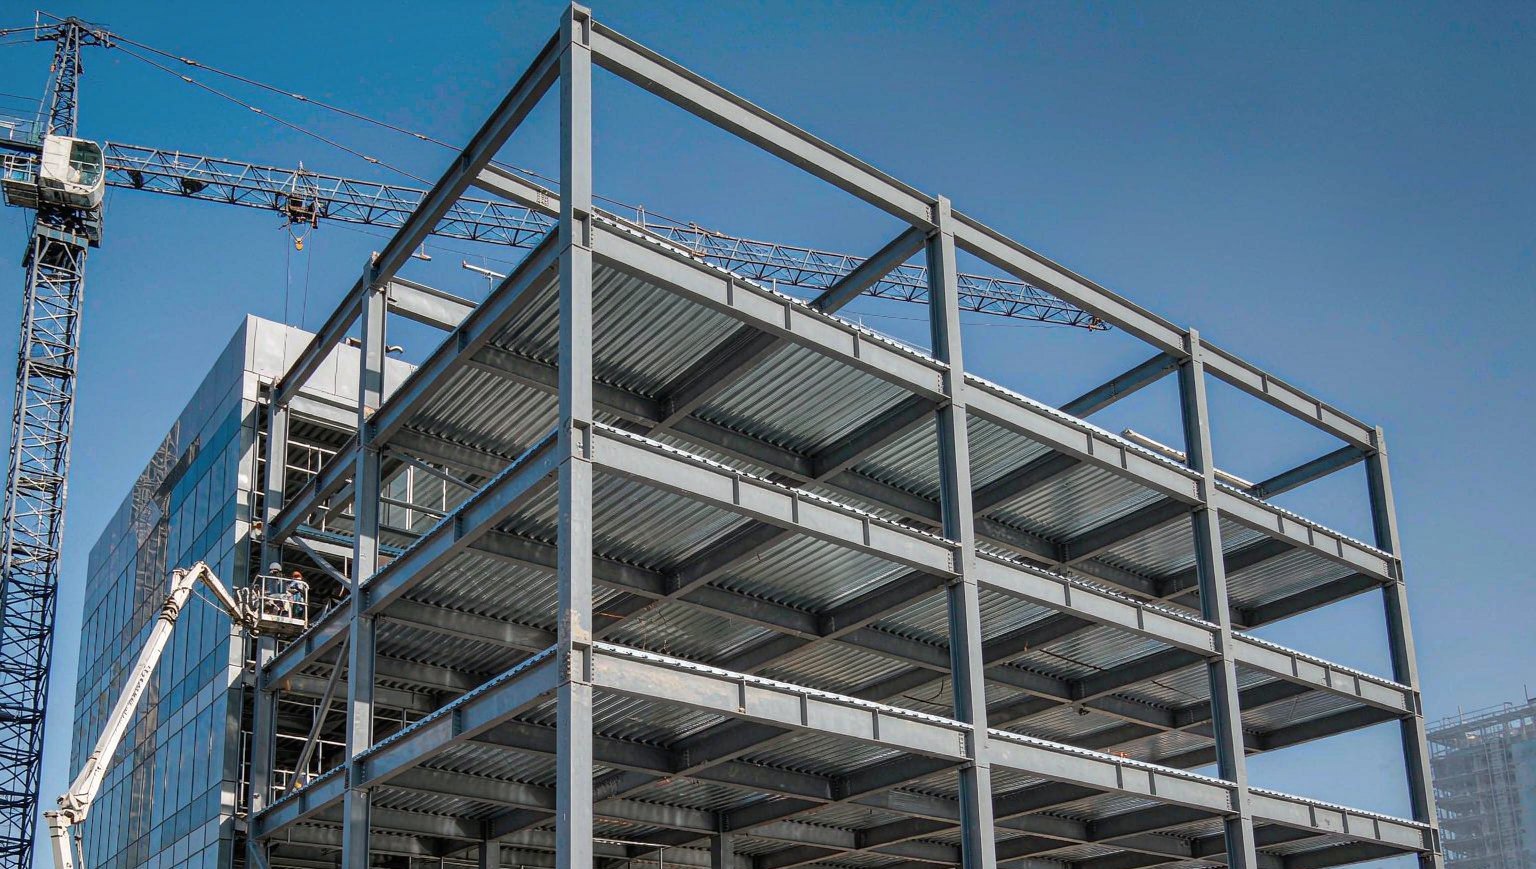
Multi-Story Frame
Schools, hospitals, malls and exhibition halls.
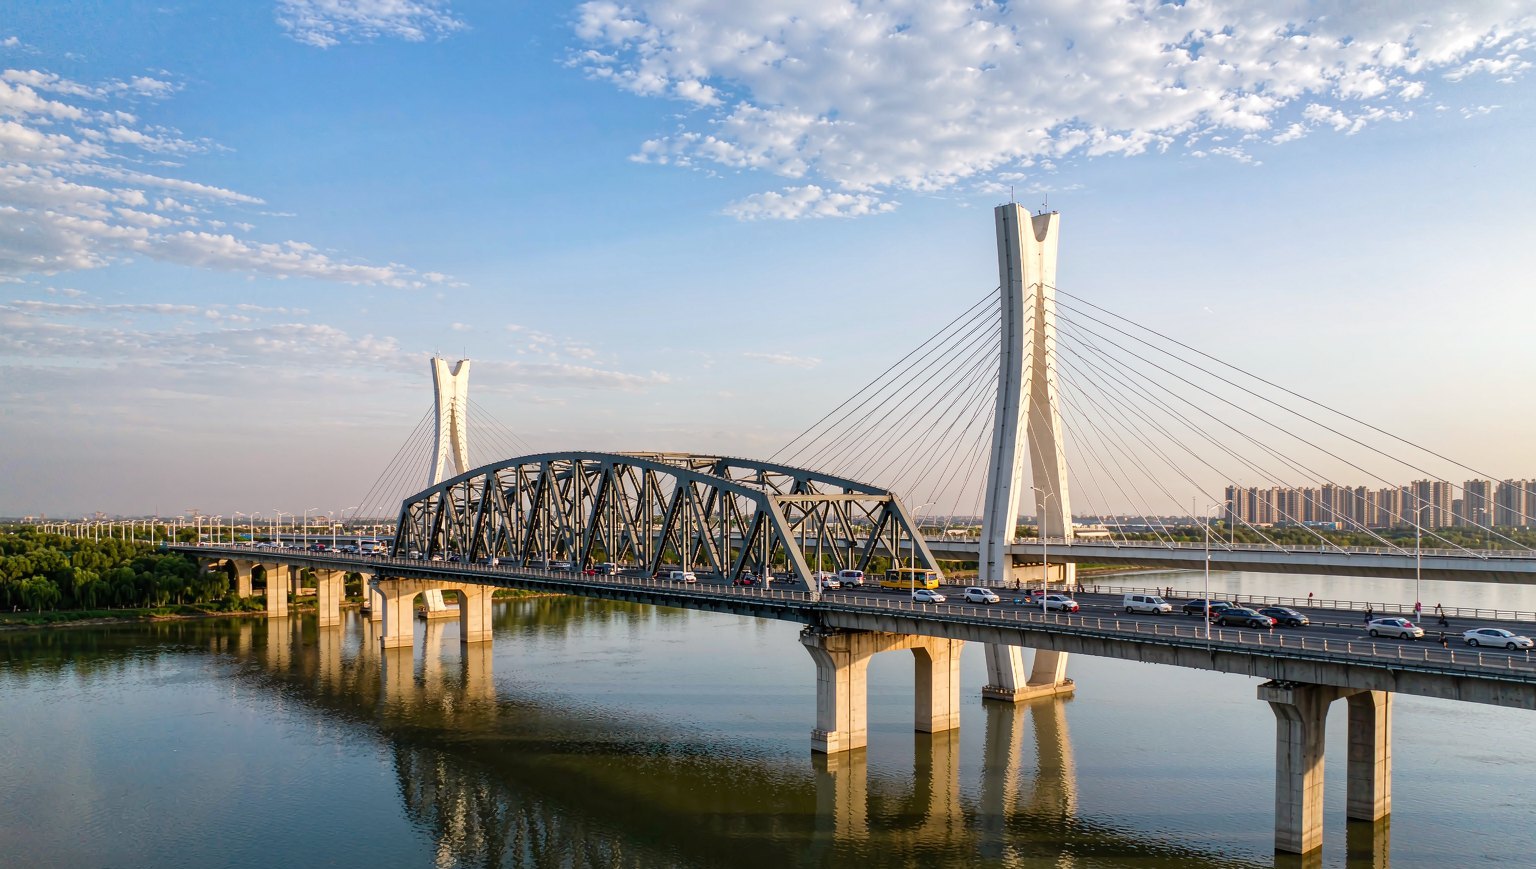
Steel Bridge
Long-span, railway and highway bridge systems.
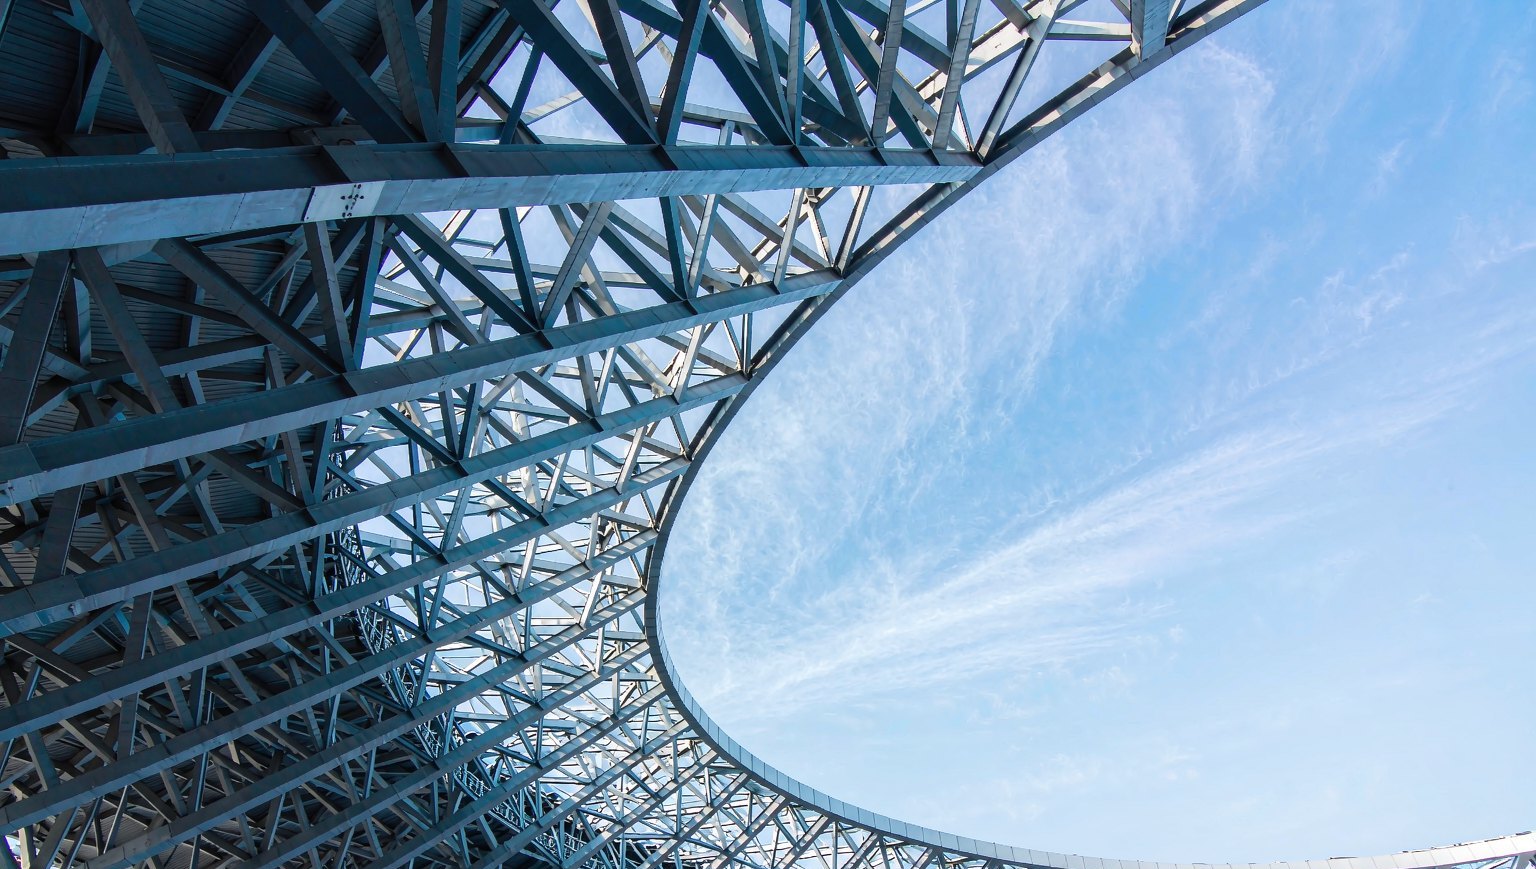
Grid Structure
Space-frame roofs for stadiums, airports, stations.
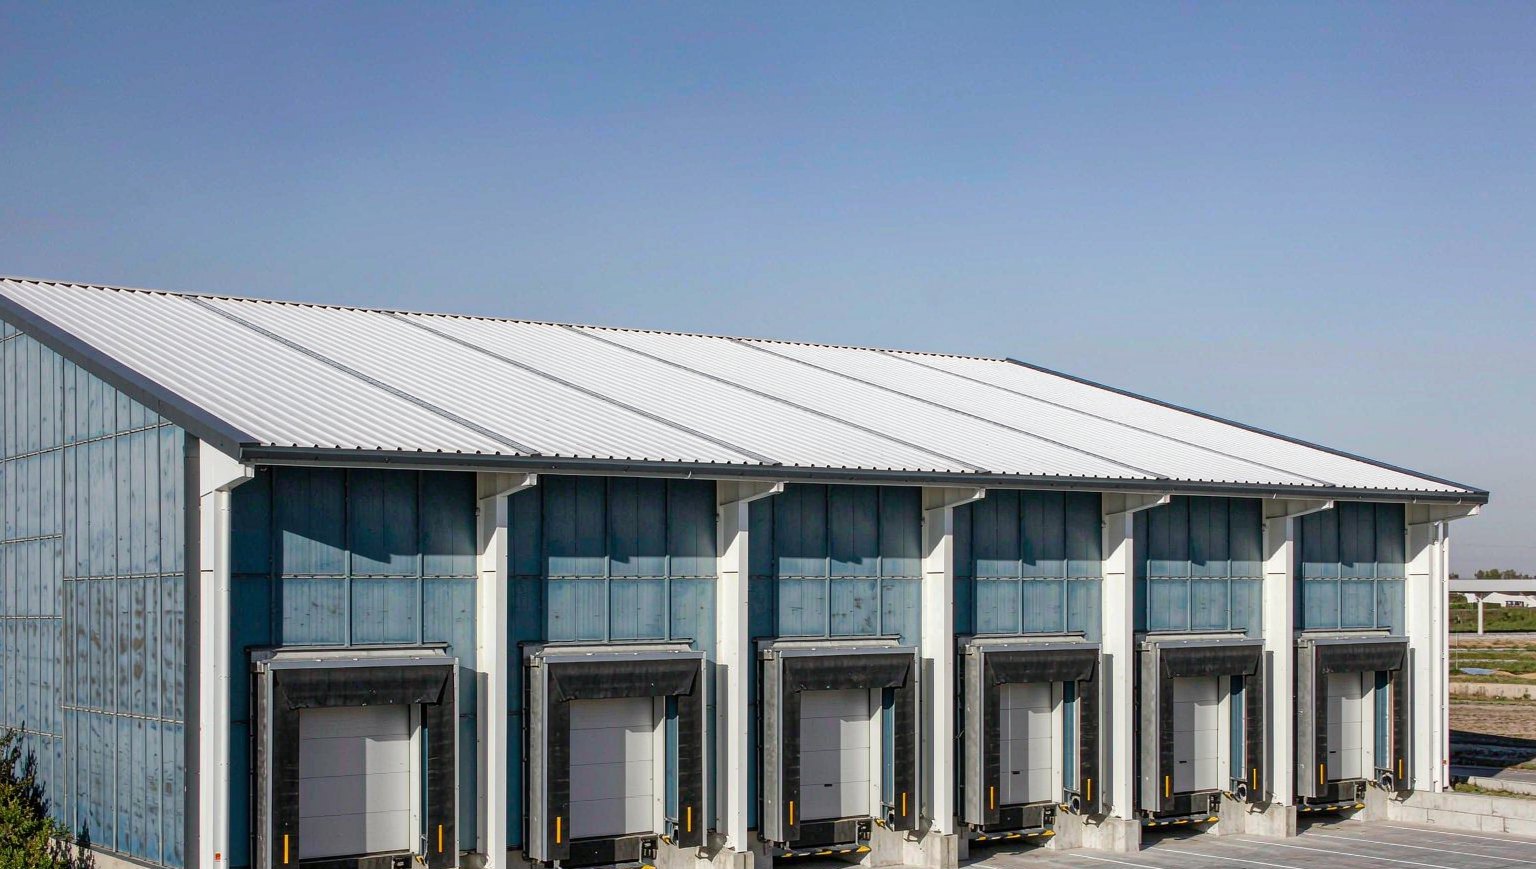
Portal Frame Warehouse
Light-steel warehouses, workshops and factories.
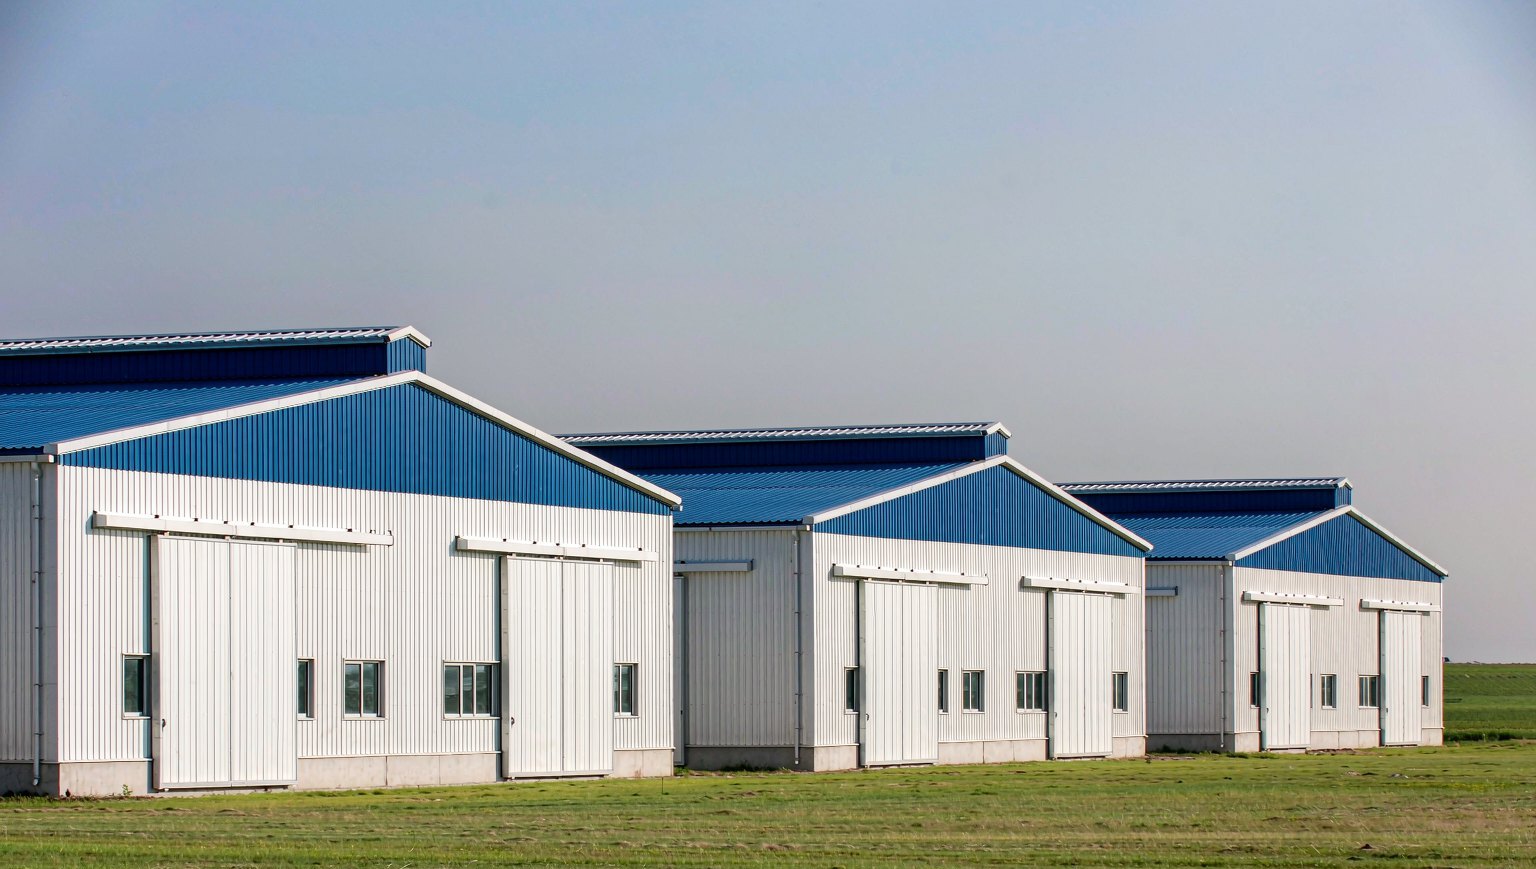
Poultry House
Broiler, layer and duck farm buildings.
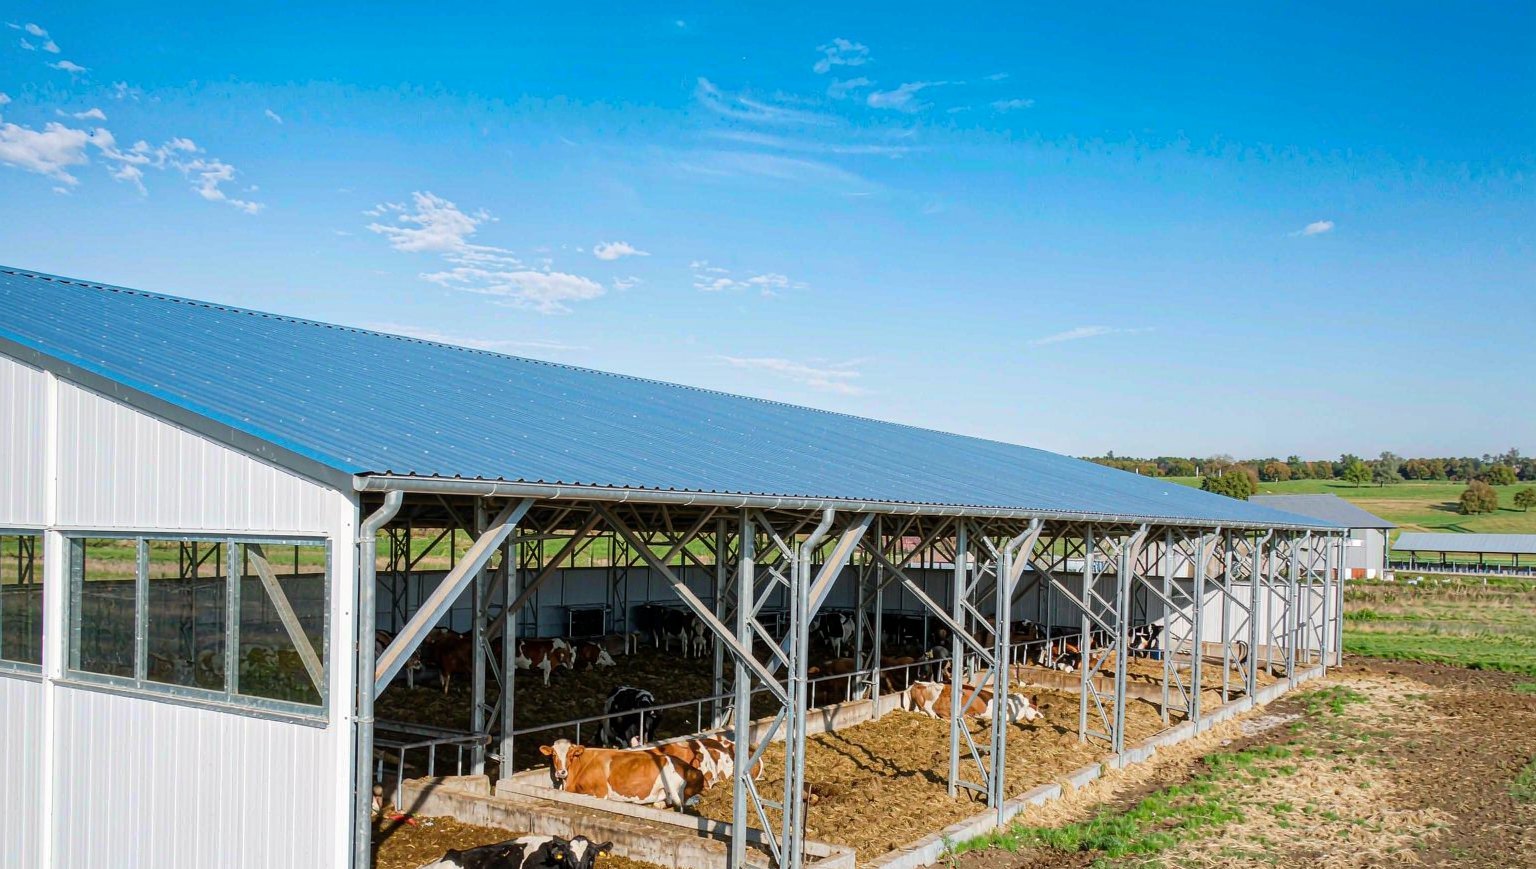
Livestock Barn
Dairy & beef cow farm structures.
Cold Storage
Insulated cold rooms and specialized buildings.
Frame Structure
System
The frame structure system consists of steel columns, steel beams, joints and supports. It is configured as a column system, pure frame system or braced frame system to meet any architectural requirement, and our design team can also develop custom solutions to your specifications.
- Good seismic performance — ductile steel absorbs energy safely.
- Fast construction and light weight — shorter build cycles.
- Low foundation cost and environmental protection.
Complete multi-story
building systems
A multi-story frame structure connects H, C, Z and U steel sections into a complete building system, with panels for roofs and walls, matched with doors, windows and fittings. It offers faster construction and more usable floor area than concrete alternatives.
- Schools & Universities
- Hospitals & Clinics
- Shopping Malls
- Residential & Exhibition Halls
Steel Bridge
System
Steel is used around the world for bridge construction. It is a versatile, effective material that provides efficient and sustainable solutions, and it dominates the market for long-span bridges, railway bridges, footbridges and medium-span highway bridges.
- High strength-to-weight ratio — longer spans, lighter piers.
- Fast on-site assembly with bolted connections.
- Durable and recyclable — the economic option.
Grid Structure
for large spans
A grid structure is formed from pipe, tube and steel sections welded together. It suits big-span buildings such as airports, storage facilities, stadiums and stations, with spans of 100 m and more.
| Form | Cross-combined plane trusses |
| Material | Q355B / Q455B steel |
| Feature | Multi-directional force, large span, high rigidity |
| Use | Stadiums, exhibition halls, terminals |
Warehouse &
Workshop
The light steel structure building system links H, Z, C and U section steel components, using a variety of panels for roofs and walls, together with windows, doors and cranes. It is widely used for warehouses, workshops and large factories.
- YX16-318-939 — antique tiles
- YX16-121-951 — glazed tiles
- Sandwich & single-layer panel options
Standard warehouse component system
- Rigid frame rafter & column — H-section Q355B
- Roof & wall purlins — galvanized C/Z sections
- Roof & wall panels — sandwich or corrugated steel
- Bracing system — rod & cross bracing
- Crane beam — for overhead running cranes
- Ventilation — ridge ventilators, rotary vents
- Doors & windows — sliding, personnel, louvres
- Accessories — gutters, downspouts, mezzanine
Materials & standards
| System | Component | Material | Surface Treatment |
|---|---|---|---|
| Main Steel Frame | H-section columns & beams | Q355B steel | Sand blasting, paint or hot-dip galvanized |
| Welding | Automatic submerged-arc | — | Full penetration, NDT inspected |
| Bolt | High-strength connection | Grade 10.9 | Galvanized |
| Support System | Angle L60×5, cross φ20, belt bar | Q235B steel | Galvanized |
| Roof Purlin | C/Z-section purlin | Q235B steel | Galvanized |
| Roof Panel | Sandwich or corrugated steel plate | 0.4–0.6 mm | Color coated / galvanized |
| Lighting Panel | Transparent FRP | PVC | UV resistant |
| Ventilator | Ridge & rotary ventilator | Galvanized | — |
Poultry Farm
House
Our poultry farm house is a modern steel building for broiler, layer and duck farming. It is easy to transport and install, with low investment and a small environmental footprint.
| Width | 12 m – 17 m |
| Length | up to 120 m |
| Height | 3.2 m – 5.6 m |
| Type | Free range / A-type / H-type cage |
Prefab Steel
Cow Farm
The prefab steel cow farm is a light steel structure built from H-section columns and beams with C/Z-section purlins. Two types are available to suit local environments: open type and close type.
- Open type — natural ventilation for warm climates.
- Close type — full walls & roof for dairy housing.
- Durable, hygienic and easy to clean.
Cold storage & specialized structures
Cold Storage
Insulated sandwich-panel cold rooms for food processing, logistics and agriculture, with controlled temperature zones.
Mezzanine & Canopy
Office mezzanines, loading canopies and lean-to extensions to maximize usable space.
Custom Structures
Stair towers, platforms, skylights and bespoke steel components built to your drawings.
Need something unique? Our engineering team designs to your exact specifications, from a single component to a complete turnkey facility.
Design & engineering capability
Our design team works from the initial concept through detailed fabrication drawings. We optimize every structure for strength, cost and buildability, using industry-standard software and international codes.
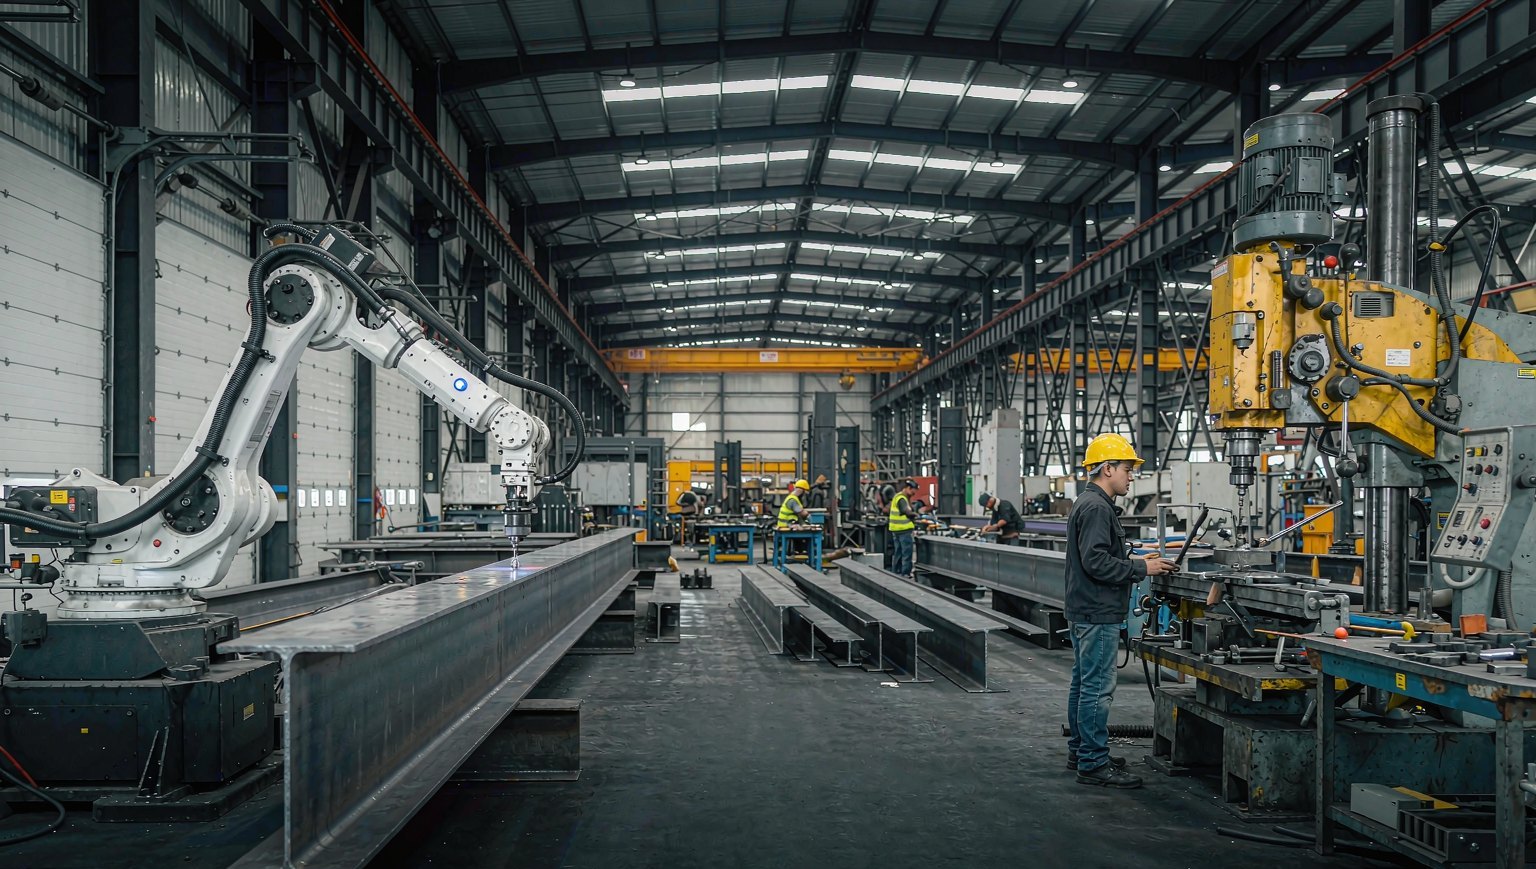
Precision
fabrication
Our production line combines CNC cutting, automated submerged-arc welding and robotic assembly to deliver consistent, high-precision components.
- CNC plasma & saw cutting for accuracy
- Automatic submerged-arc welding
- Sand blasting & painting / galvanizing
- Dimensional & weld inspection
Quality you can rely on
- Incoming material inspection — mill certificates verified.
- In-process checks — cutting, welding, assembly.
- Final dimensional control — before surface treatment.
- Pre-shipment inspection — packing & loading.
Every structure is engineered and manufactured to the applicable international standards, with traceable materials and documented inspection at each stage.
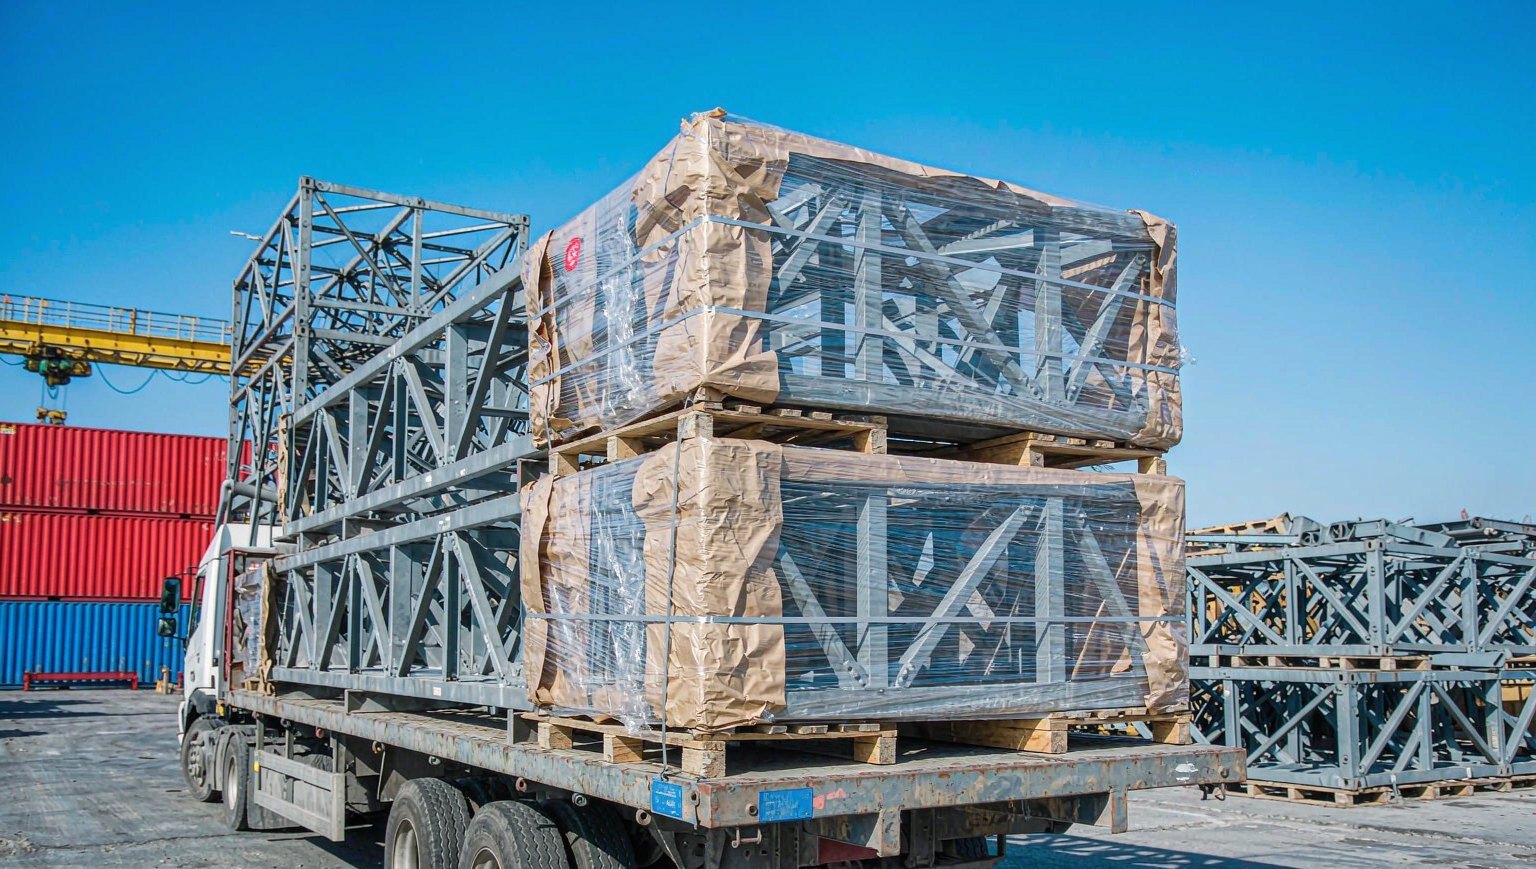
Export-ready
packaging
Components are bundled, protected and container-optimized for safe ocean and road transport. Every package is numbered and documented for fast on-site erection.
- Container-optimized bundling to reduce freight cost.
- Protective wrapping against corrosion in transit.
- Numbered & labeled for easy site sorting.
- On-time delivery with export documentation.
Selected project cases
More project references, drawings and on-site photos are available on request.
Selected project cases
More project references, drawings and on-site photos are available on request.
LET'S BUILD
TOGETHER.
Tell us about your project and our engineering team will get back to you with a tailored steel structure solution and a quotation.